Service
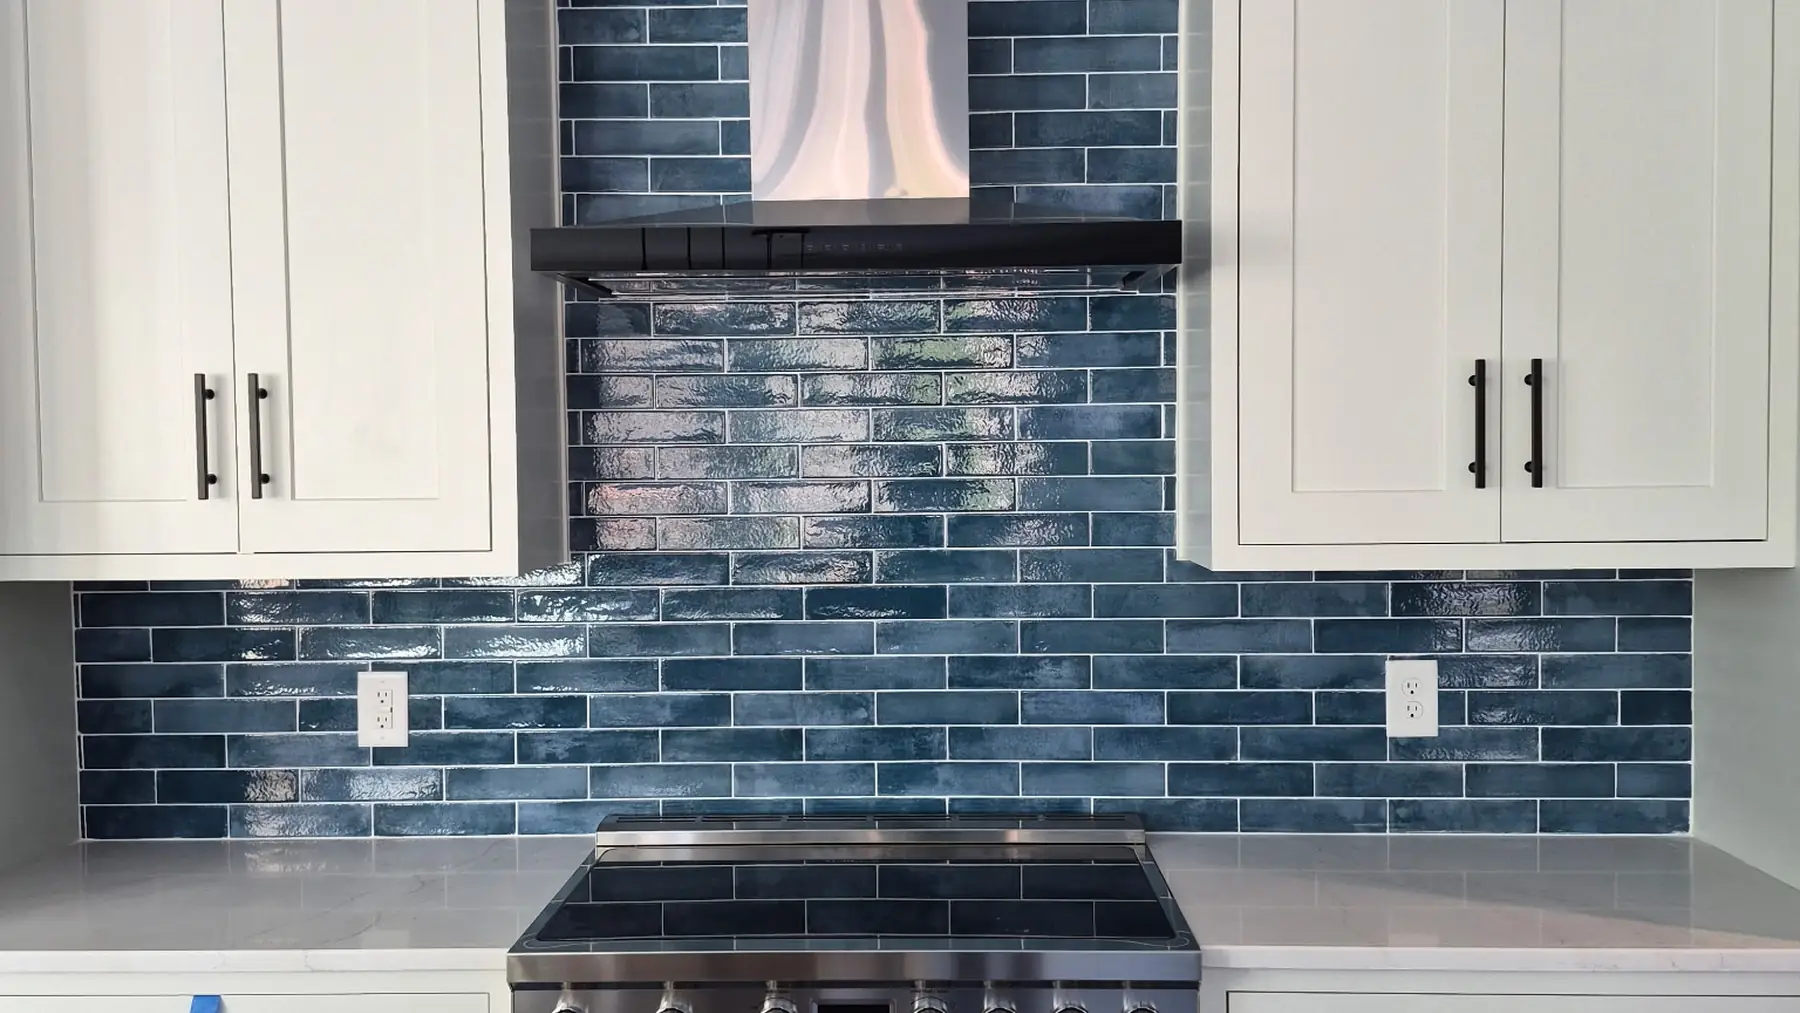
Kitchen Backsplash and Tile Installation
Backsplashes, kitchen floors and mudrooms. The small details — where the tile stops, how the outlets line up — are what separate a good kitchen from an obvious one.
Get a free estimate
Three quick questions. Most people get a number back the same day.
Rather talk? Call or text 252-649-4643 · open 8:00am to 8:00pm
- Free estimates
- Written scope
- Owner-installed
- Open 8:00am to 8:00pm
Free estimates · open 8:00am to 8:00pm · New Bern and Eastern NC
- Free estimatesSame-day reply in most cases
- Owner on every jobQuoted and installed by one person
- Open 8:00am to 8:00pmCall or text, seven days a week
- Serving since 2024New Bern and Eastern NC
A backsplash is the most looked-at tile in the house. It sits at eye level, two feet from where people stand, under the best lighting in the kitchen. Every cut is visible, which is why it is a small job that goes wrong easily.
Most of the work is decisions made before the first tile: where the pattern centers, how it meets the window casing, what happens at the end of the counter run, and whether the outlets sit flush. Get those right and the installation itself is the easy part.
What the job includes
Written out so you know exactly what you are paying for, and what you are not.
- Counters and cabinets fully protected before starting
- Walls checked for flat and corrected where they are not
- Layout planned around the range, the hood, the window and the outlets
- Outlet boxes extended so covers sit flush on the tile, not sunk behind it
- Tile set, including the cuts around every receptacle and switch
- Clean terminations — a finished edge, bullnose or trim where the tile stops
- Grouting, plus flexible sealant where the tile meets the countertop
- Everything cleaned and the kitchen usable again the same day where possible
Materials
- Subway tile, in any of the standard offsets or stacked
- Mosaic sheets — glass, marble, penny round, herringbone
- Large format and slab-look porcelain, including full-height behind a range
- Natural stone, sealed for a kitchen environment
- Zellige and handmade tile, which needs a different approach to spacing
- Floor tile for kitchens, mudrooms and laundry rooms
The details that give a backsplash away
Centering. A pattern that starts at one end and runs out at the other leaves a sliver cut in the most visible spot, usually behind the range. The layout gets centered on the focal point — range, hood or window — so the cuts land at the ends where nobody looks.
Outlets. Builder-grade installs cut a rough hole and let the cover plate hide it. Done properly, the box gets extended forward so it sits flush with the finished tile face, the cut is tight, and the plate covers tile rather than a gap. Code requires the extension anyway when tile pushes the box back more than a quarter inch.
Terminations. Where a backsplash ends mid-wall it needs a finished edge — a bullnose, a metal profile or a mitered corner. A raw cut edge with caulk smeared along it is the single most common giveaway on a DIY or rushed backsplash.
The counter joint. Tile meeting countertop gets flexible sealant, not grout. Counters move, grout cracks, and a cracked line at the counter is what everybody notices first.
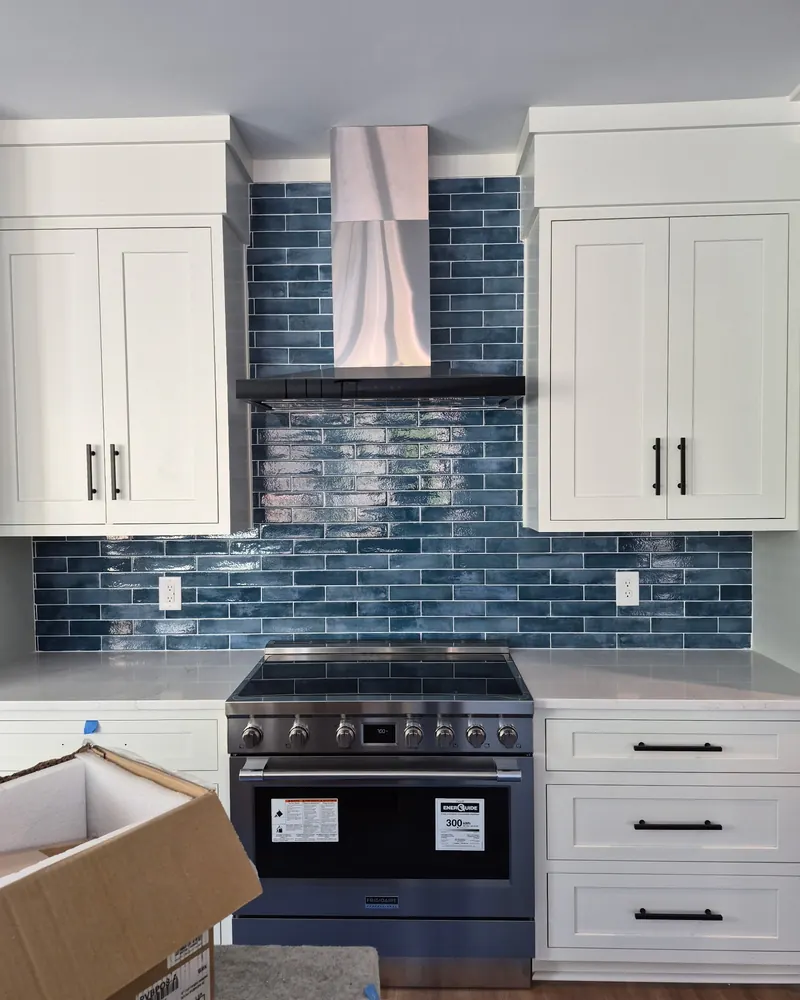
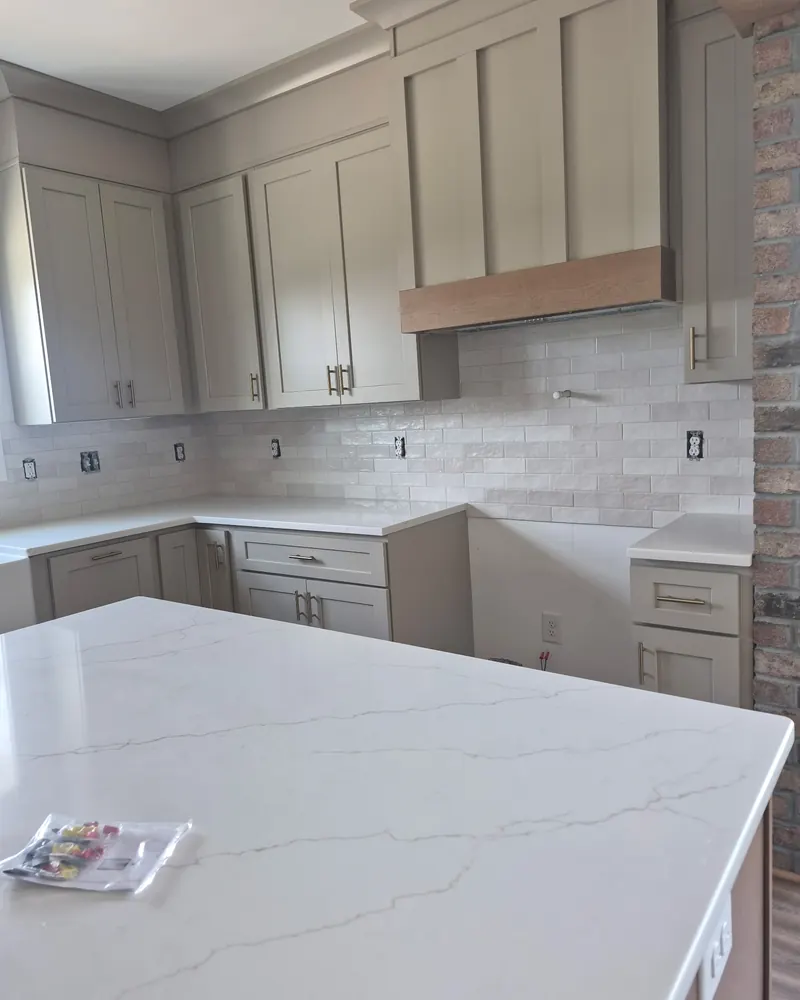
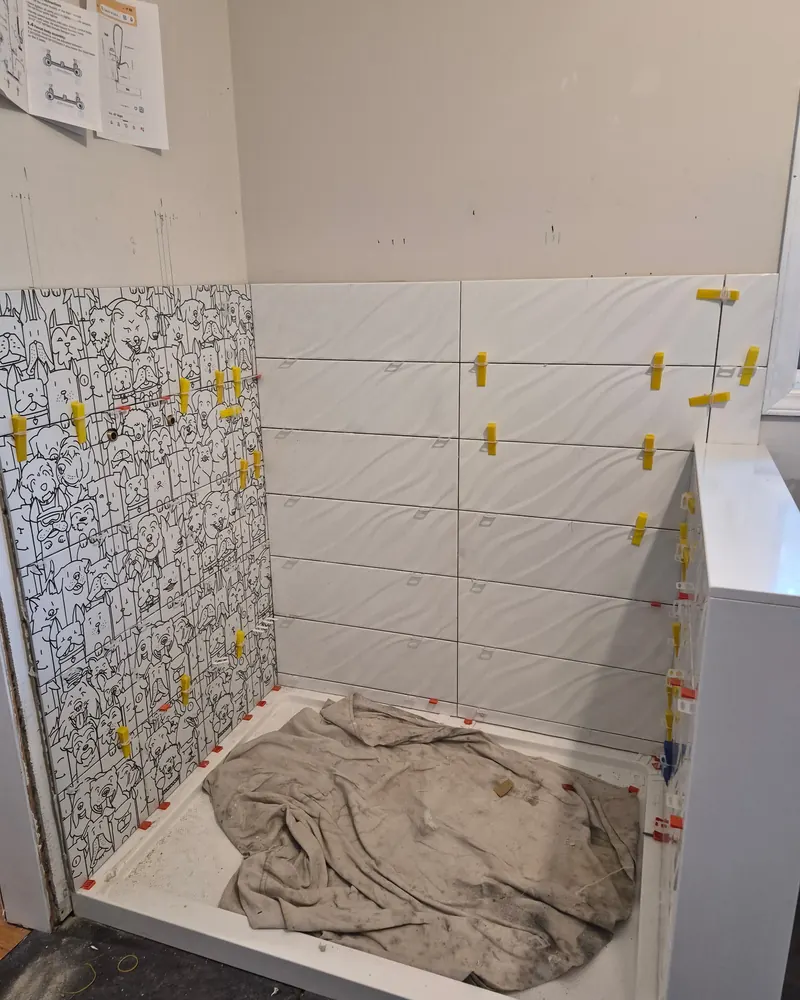
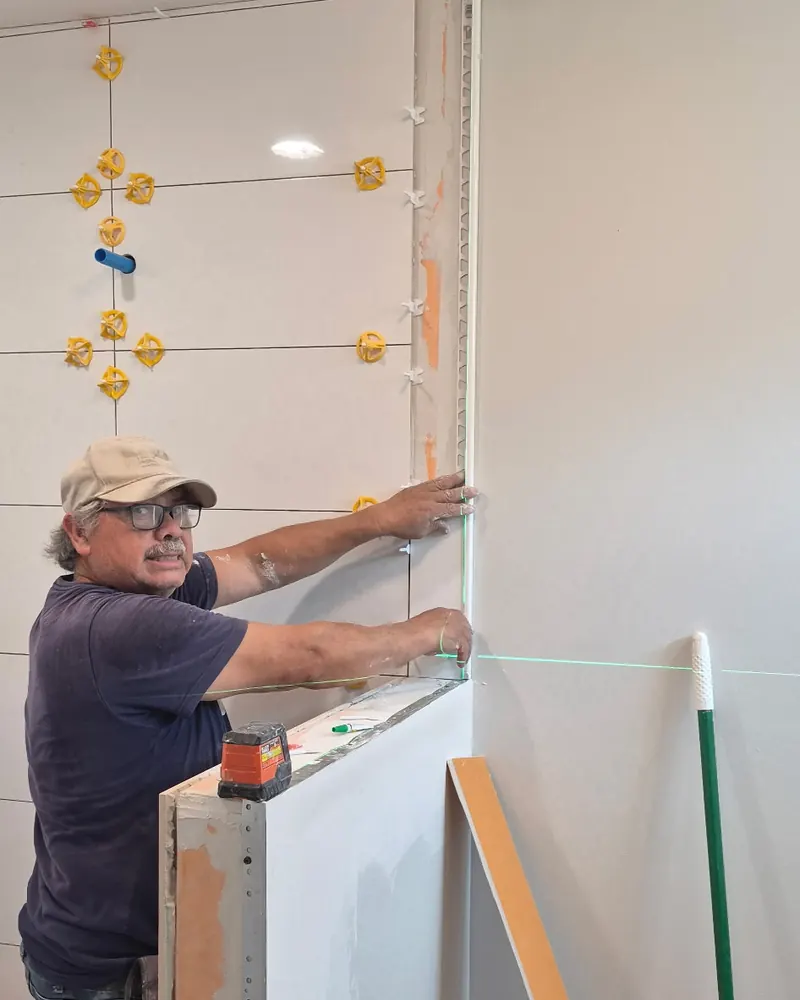
Recent kitchen work
What it costs
Real ranges, installed, not including the tile itself. Layout, prep and cuts move these either way — anyone who quotes you a firm number without seeing the space is guessing.
| Job | Typical installed range |
|---|---|
| Standard backsplash, 30 to 40 sq ft | $900 – $2,000 |
| Backsplash with mosaic or herringbone | $1,400 – $3,000 |
| Full height behind the range | Add $400 – $1,200 |
| Kitchen floor | $1,800 – $4,500 |
Timeline. A straightforward subway backsplash is one day. Mosaic, herringbone or a lot of cutting makes it two. Grout goes in the following morning.
Questions I get asked
Can you do it with the appliances in place?
Mostly. The range slides out, the hood may need to come down depending on the design. Everything goes back where it was before I leave.
Do I need to be home?
For the layout conversation at the start, yes — it takes ten minutes and it is the part worth your input. After that, not necessarily.
How much tile should I order?
Square footage plus 10 percent for a straight pattern, 15 to 20 percent for herringbone or diagonal. Order it all in one lot — dye lots vary and you cannot match it later.
Can you tile behind the range all the way up?
Yes, and it is worth doing. It is the area that takes the most abuse and the spot where a full-height run looks best.
What about under-cabinet lighting?
If it is going in, it goes in before the tile. Tell me at the estimate and I will coordinate the sequence with your electrician.
Ready for a straight answer on your tile job?
Call and talk to the person who will actually do the work. Free estimates, no pressure, no sales visit.